3D configurator + technical office

Design it, price it, make it production-ready. Even without an ERP.

XERP 3D lets you design the pergola in 3D in front of your customer, price it instantly from your own price catalogs, and generate the bill of materials, cut list and A3 technical drawing from the same design. On its own, it's enough for small and medium-sized manufacturers; as you grow, it connects to TCRK XERP in One Chain.

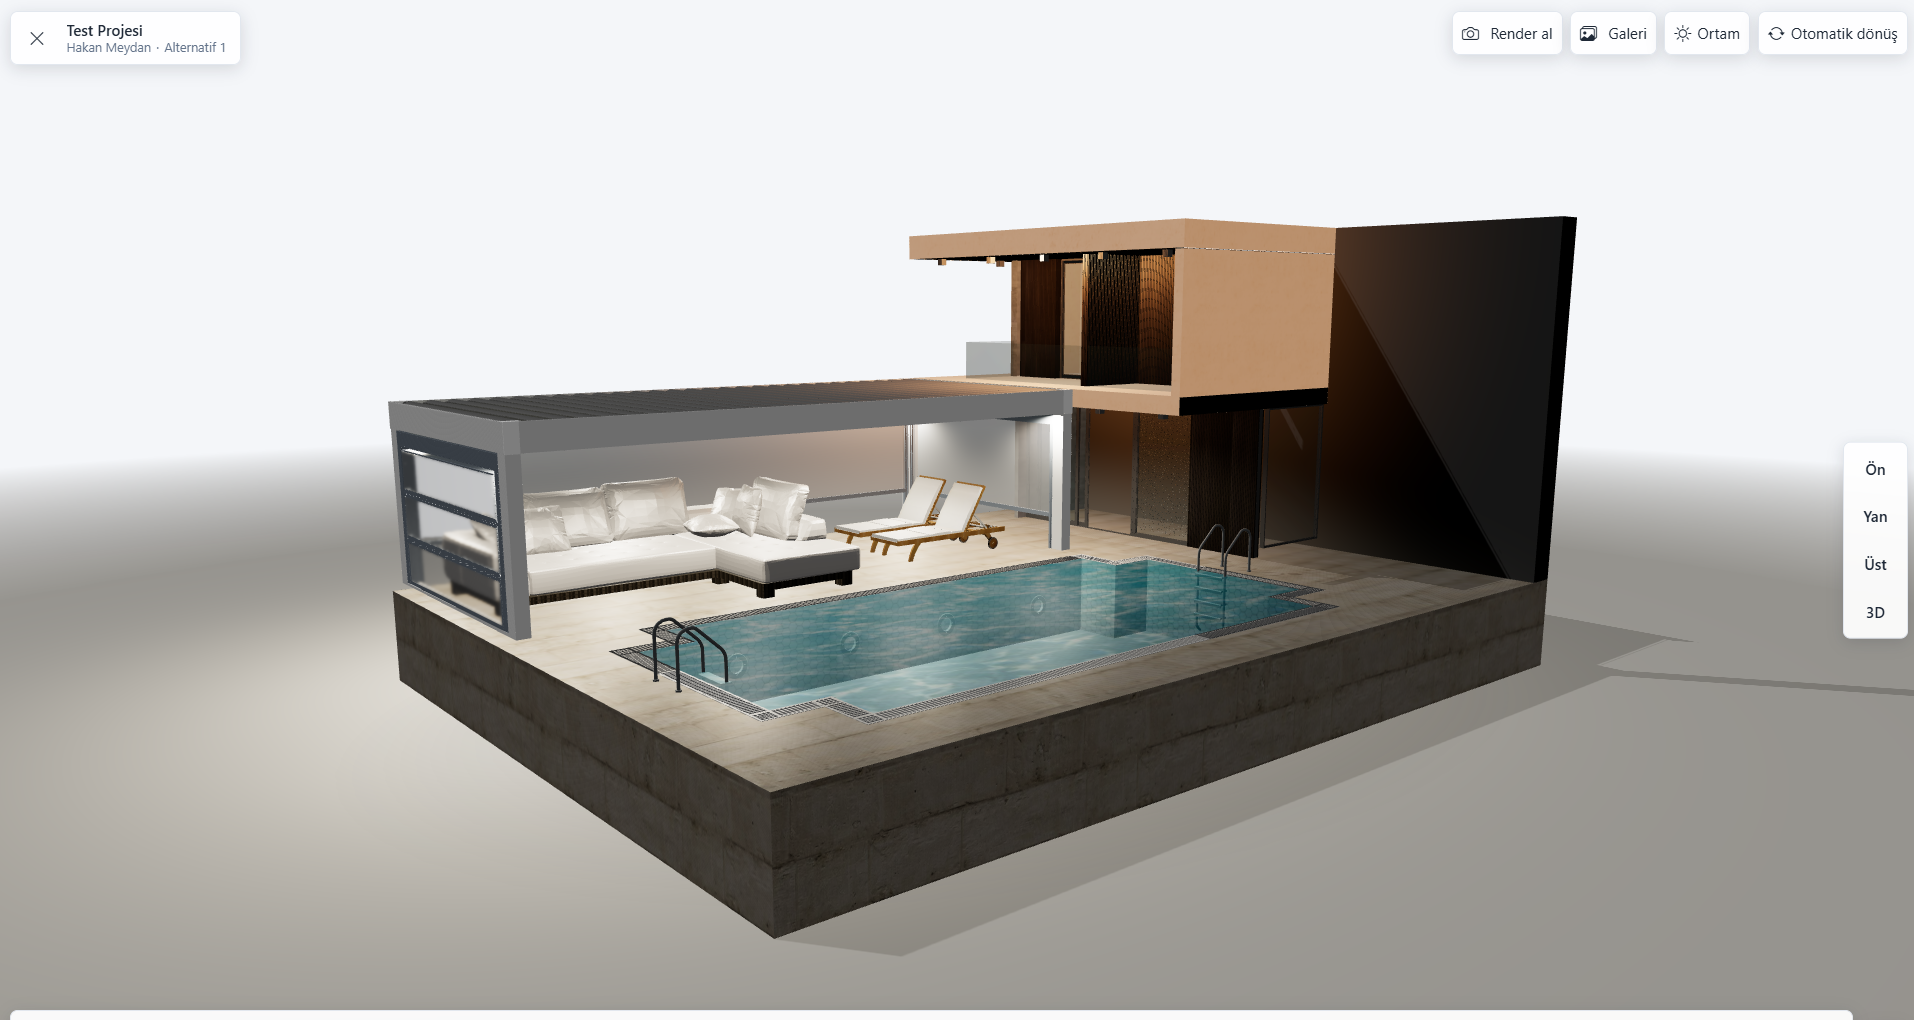
Pergola, glass panels and sun and shadow settings in XERP 3D presentation mode
  • Photorealistic renders
  • AR
  • Instant pricing
  • Automatic BOM
  • Cutting optimization
  • A3 technical drawings

XERP 3D is a 3D product configurator for pergola and bioclimatic pergola manufacturers and their dealers, offering photorealistic 3D design, augmented reality (AR), instant priced PDF quotes from your own price catalogs, automatic bills of materials and cutting optimization from the drawing, and A3 technical drawings with title block — usable by small and medium-sized manufacturers even without an ERP.

1 · Sales and presentation

Design in front of the customer, quote in the same meeting.

Stop flipping through catalogs in sales meetings: change sizes, colors and options, let the customer see the result instantly, and have the price and quote ready.

Project scene

Multiple products, one scene, millimeter-accurate alignment.

Pick a product from the catalog, enter its answers and place it in the scene; glass, zip screens and sliding systems fit into the openings on their own.

  • Change color, size and options — the model rebuilds instantly
  • End-to-end joining, alignment, face matching and persistent links
  • Glass, zip screens, sliding systems and LED as side products
  • Ceiling and side closures between adjacent products, with area calculation
  • Multiple design alternatives per project, with auto-save
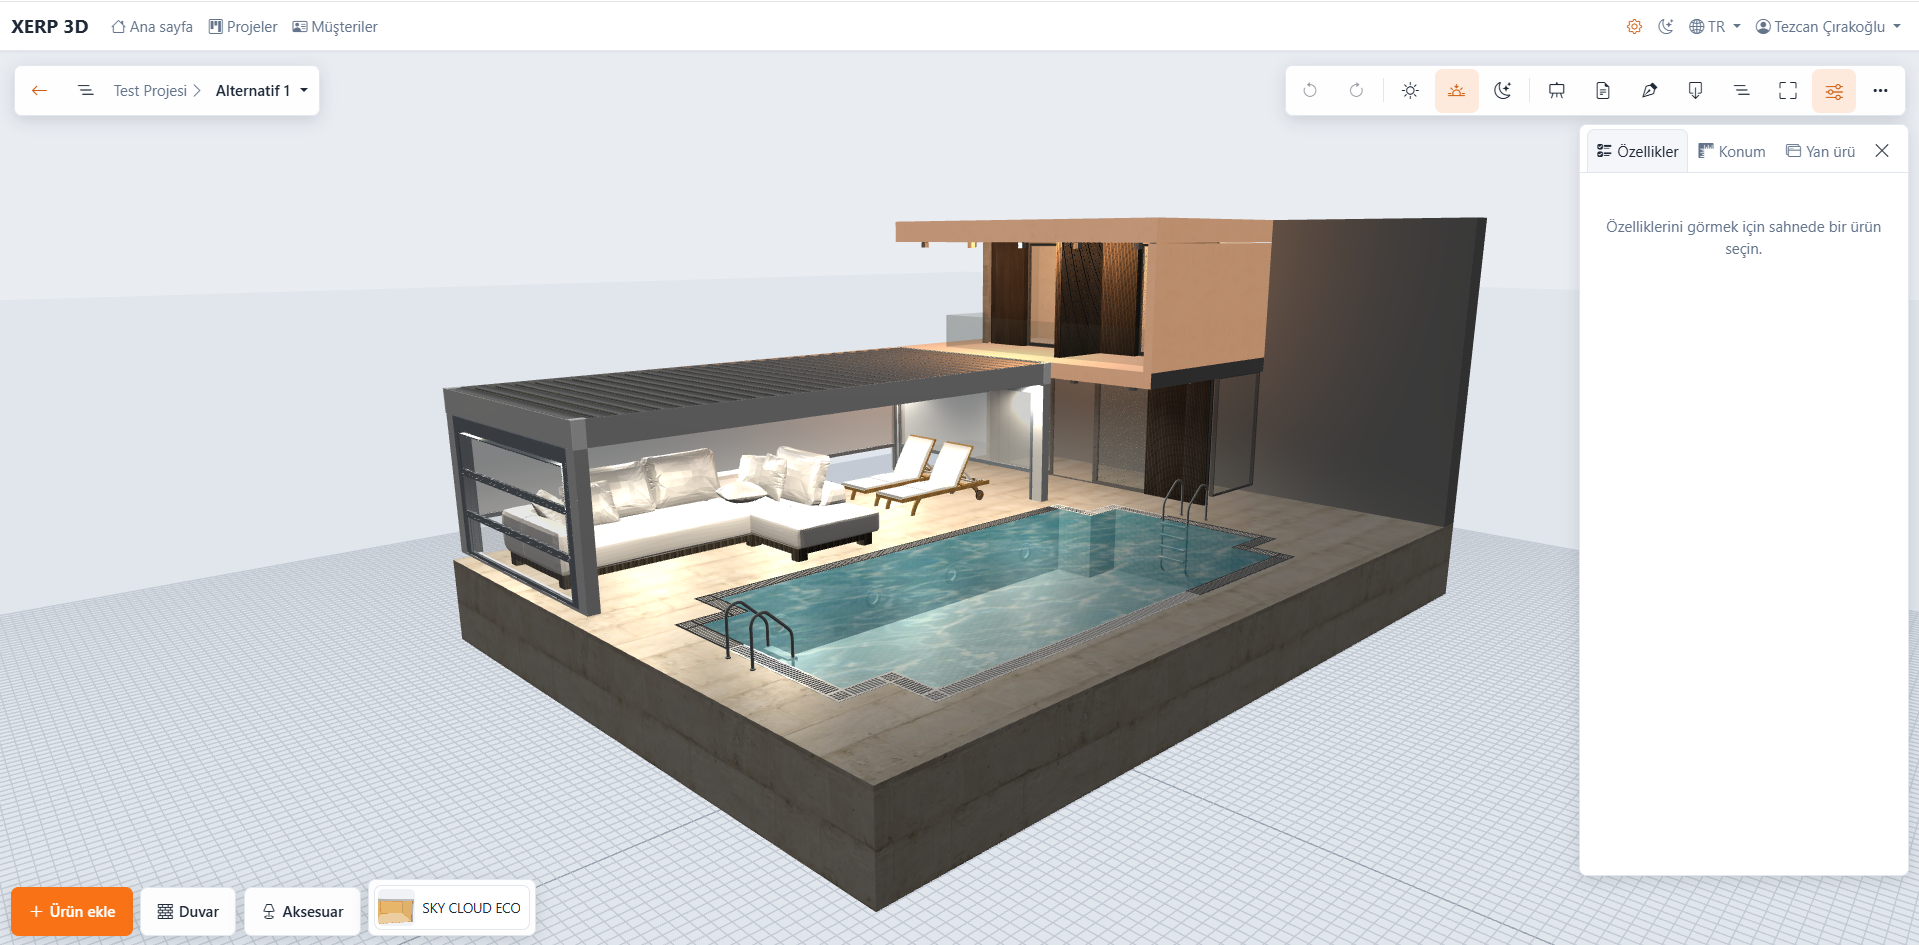
Two side-by-side pergolas, glass side products and the scene tree in the XERP 3D project scene
Presentation mode — also on tablets

Present in the light of the customer's own terrace.

Full-screen presentation mode runs on desktops and 10–13" tablets; on a site visit, open the tablet and show the same scene.

  • HDRI environments: midday, garden, partly cloudy, sunset, studio
  • Real sun and shadows by location, date and time
  • Wood decking, grass, natural stone and ceramic floor textures
  • Live color changes in front of the customer with the color strip
  • Auto-rotate and preset front, side, top and 3D views
XERP 3D presentation mode on a tablet: HDRI environment, sun settings and color strip
Photorealistic rendering

A photo of the pergola before it is built.

With "Render" in presentation mode, the scene becomes a photorealistic image that progressively sharpens using path tracing — no separate rendering software needed.

  • Draft, Standard and High quality presets
  • Framing guide and locked camera for exactly the angle you want
  • Physically based light, shadows, reflections and glass transmission
  • A render gallery for every project
Photorealistic pergola render created with path tracing in XERP 3D
Augmented reality (AR)

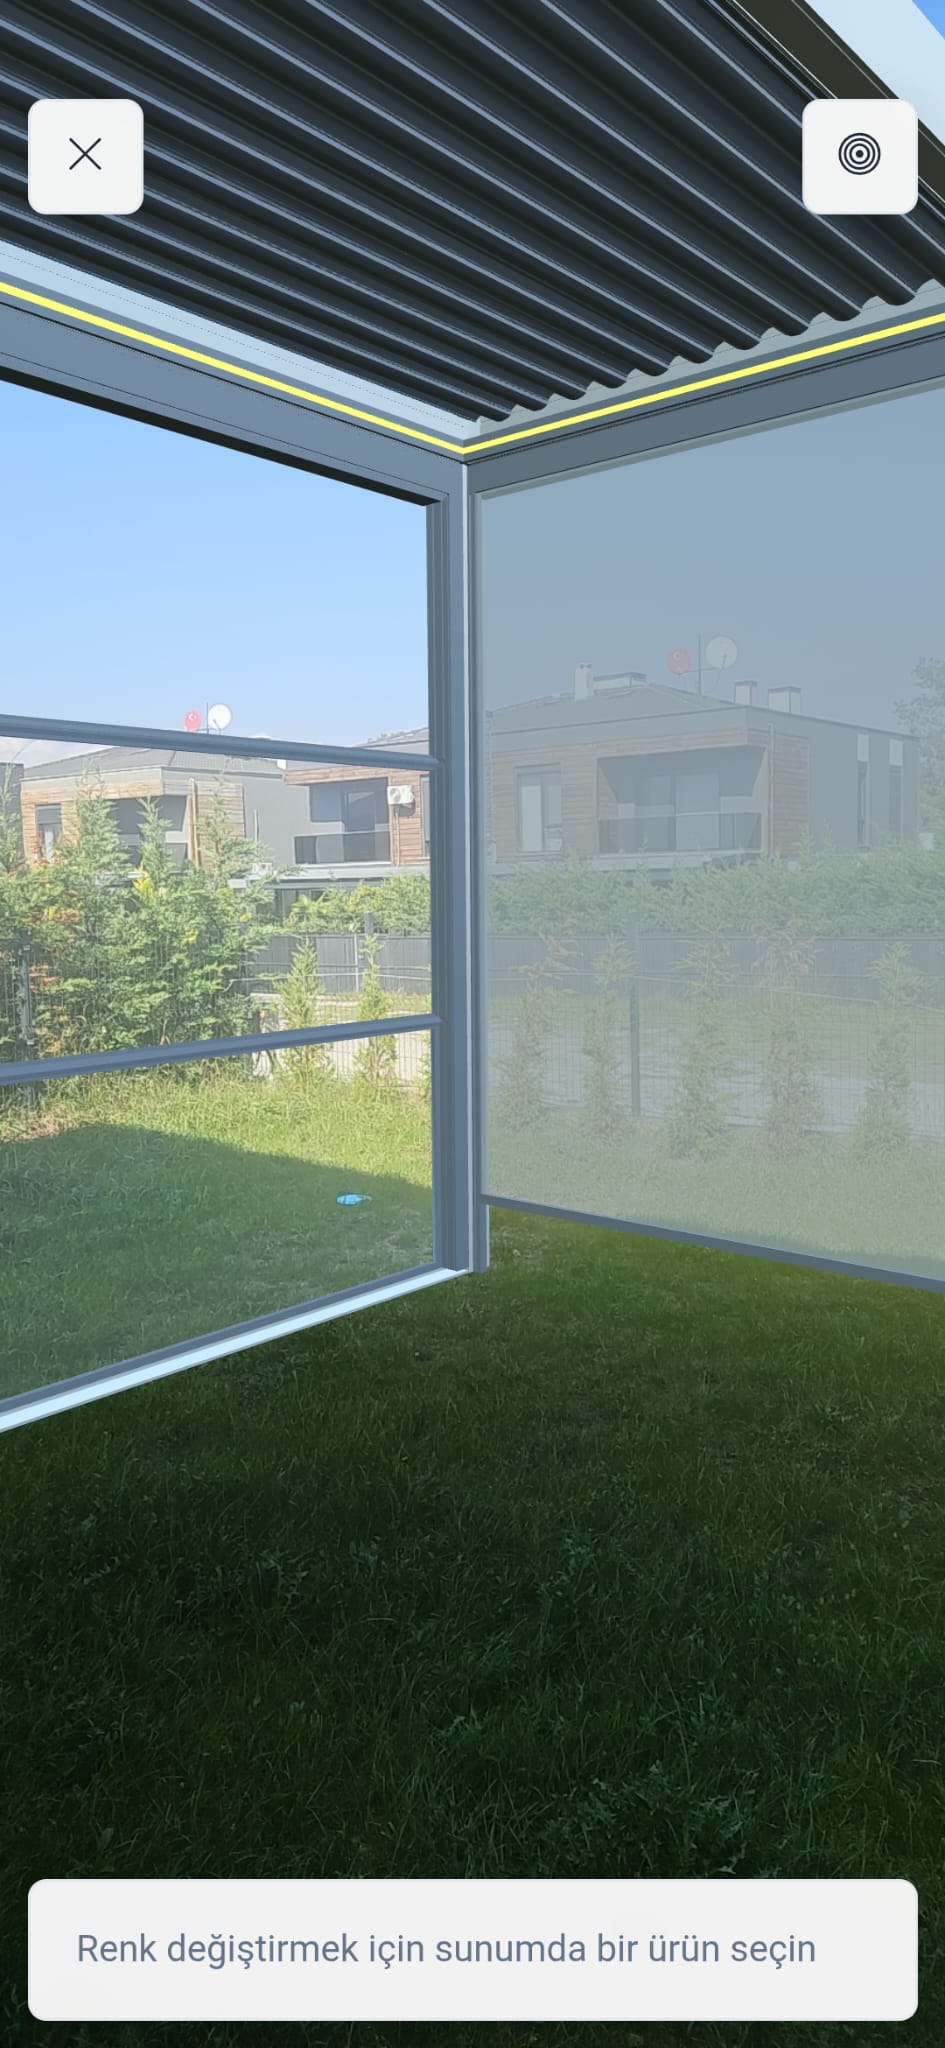
Place the pergola in the real space — walk around it and inside it.

AR starts from presentation mode in two taps: the pergola is placed at true scale in the garden or terrace seen through the camera; the customer walks around it, steps under it and moves through it with their phone.

  • Quick Look on iPhone and iPad, WebXR on Android
  • All products in the scene at true 1:1 scale
  • Walk beside and inside the product
  • No app installation required
Pergola placed in a garden with augmented reality on a phone
Instant price and PDF quote

When the drawing is done, the priced quote is ready.

Prices are calculated instantly from your own price catalogs uploaded to XERP 3D — no ERP required. The PDF quote is created in one click, in the customer's language.

  • Automatic pricing by size and options from your own price catalogs
  • Every change in the drawing is reflected in the price instantly
  • Branded PDF with your logo: views, selected options, side products
  • Discounts, multi-rate VAT, payment, delivery and warranty terms
  • Quote language set per quote: Turkish, English, Spanish
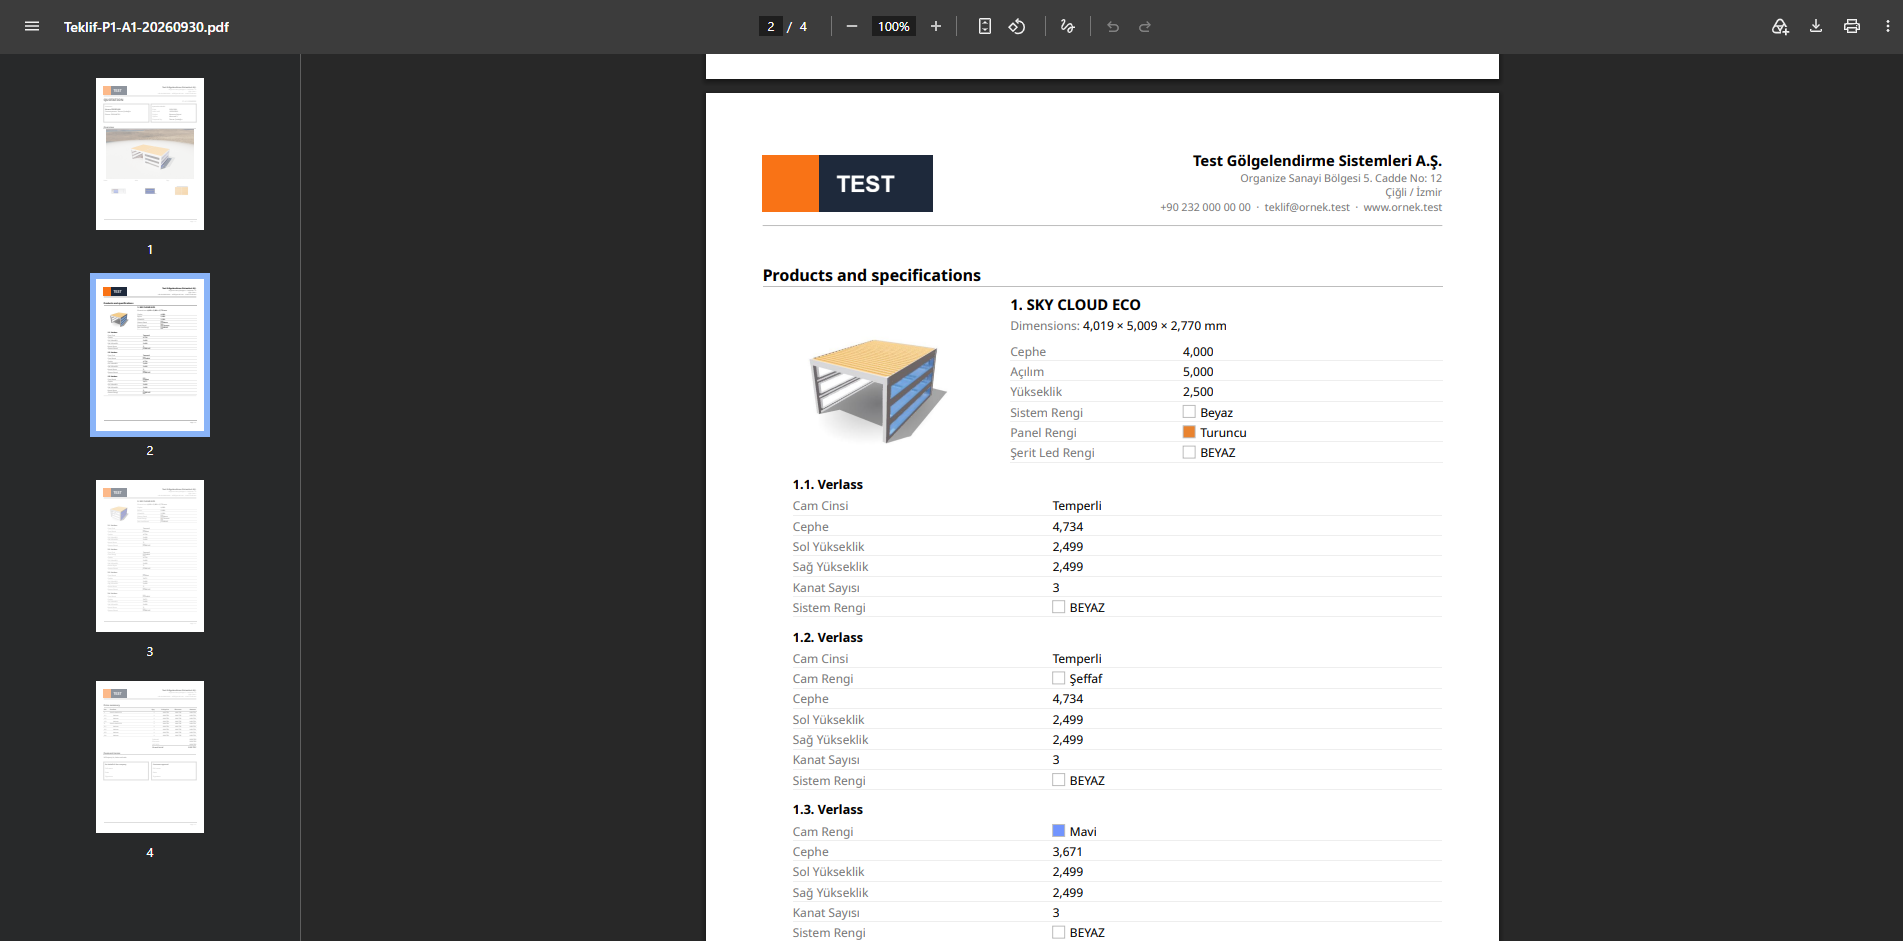
PDF quote generated by XERP 3D: selected options of the main product and glass side products
Dealers and sales team

Let your dealers sell like your factory's own sales team.

Define products and prices centrally; dealers and sales reps work only with their own customers and projects.

  • Administrator, product editor, sales rep and dealer roles
  • Customer ownership: everyone sees only their own customers
  • Project statuses: draft, sent, approved, rejected
  • Customer import from Excel/CSV
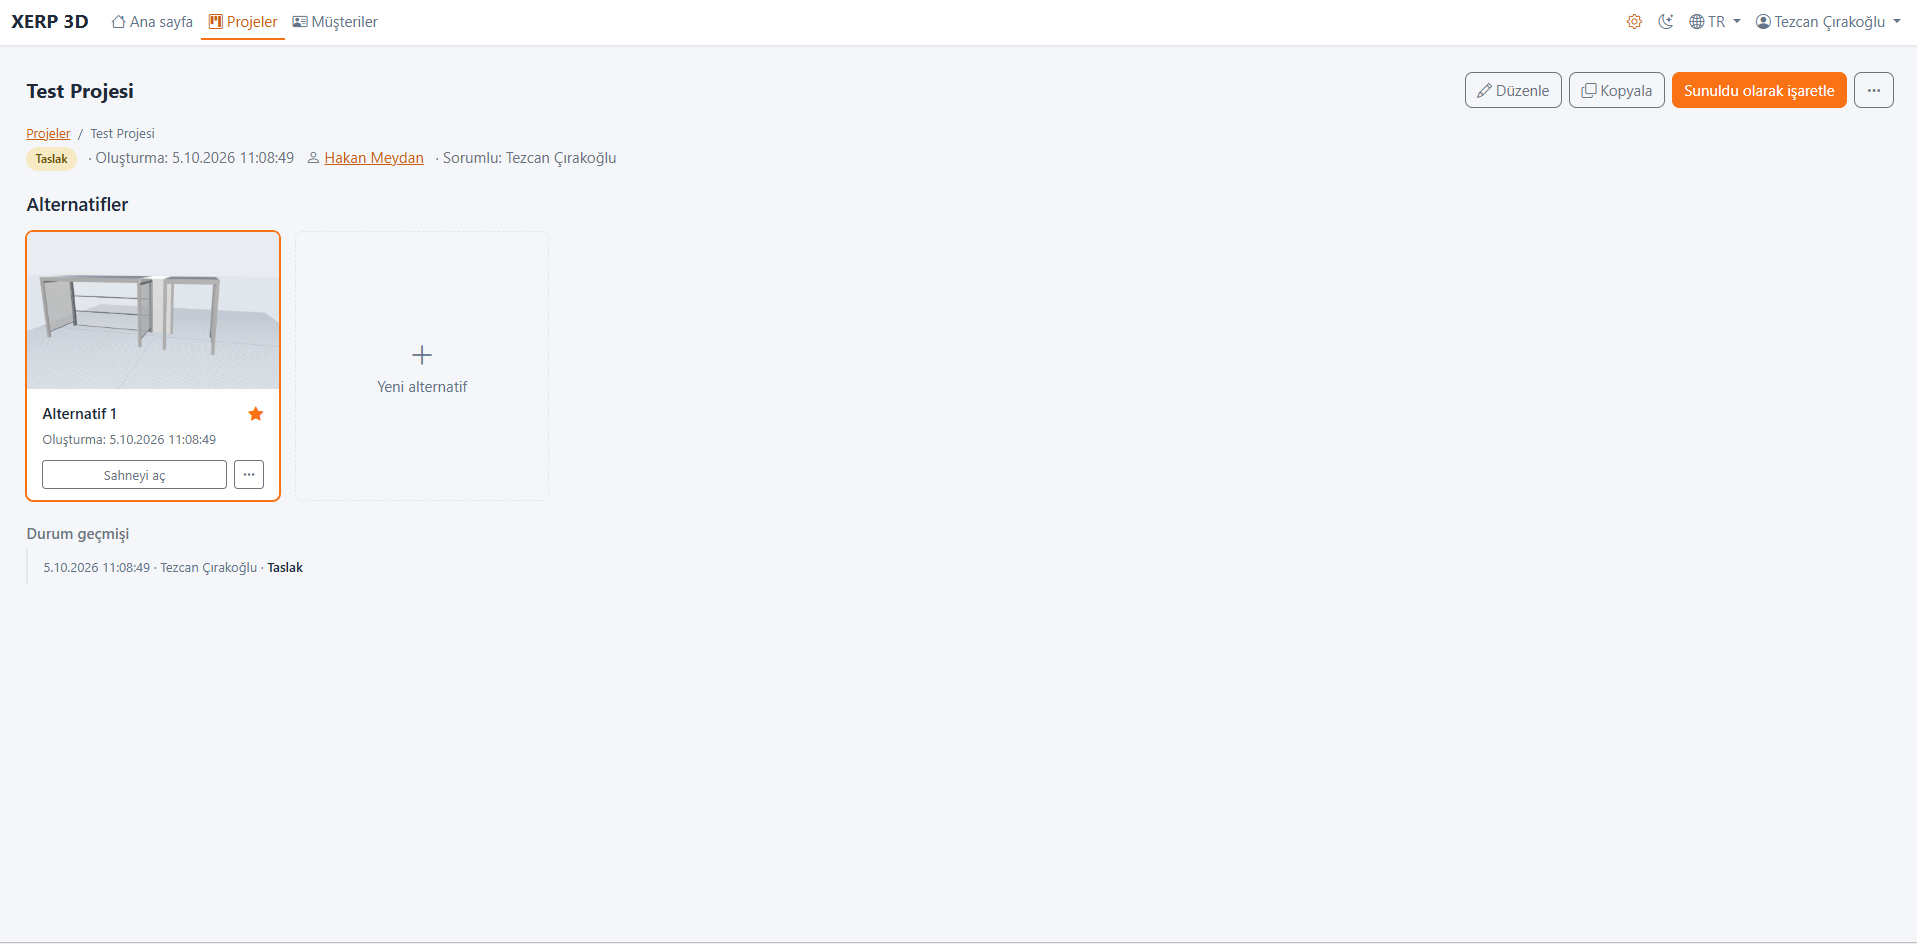
XERP 3D project list and design alternatives
2 · Technical office — no ERP required

Your technical office shouldn't redraw a pergola that's already sold.

The bill of materials, cut list and technical drawing with title block come straight from the same design. Small and medium-sized manufacturers get production-ready without moving to a large ERP.

Stock cards and product definitions

From raw material to finished product, your product structure in one place.

Define profiles, accessories, semi-finished items and the products you sell as stock cards; the 3D product, BOM and cut list all use these cards.

  • Raw material, semi-finished, finished product and service cards
  • Dimensions, unit, weight and weight per meter
  • Stock bar length and group code for cutting optimization
  • Family → brand → series hierarchy
  • Bulk import from Excel
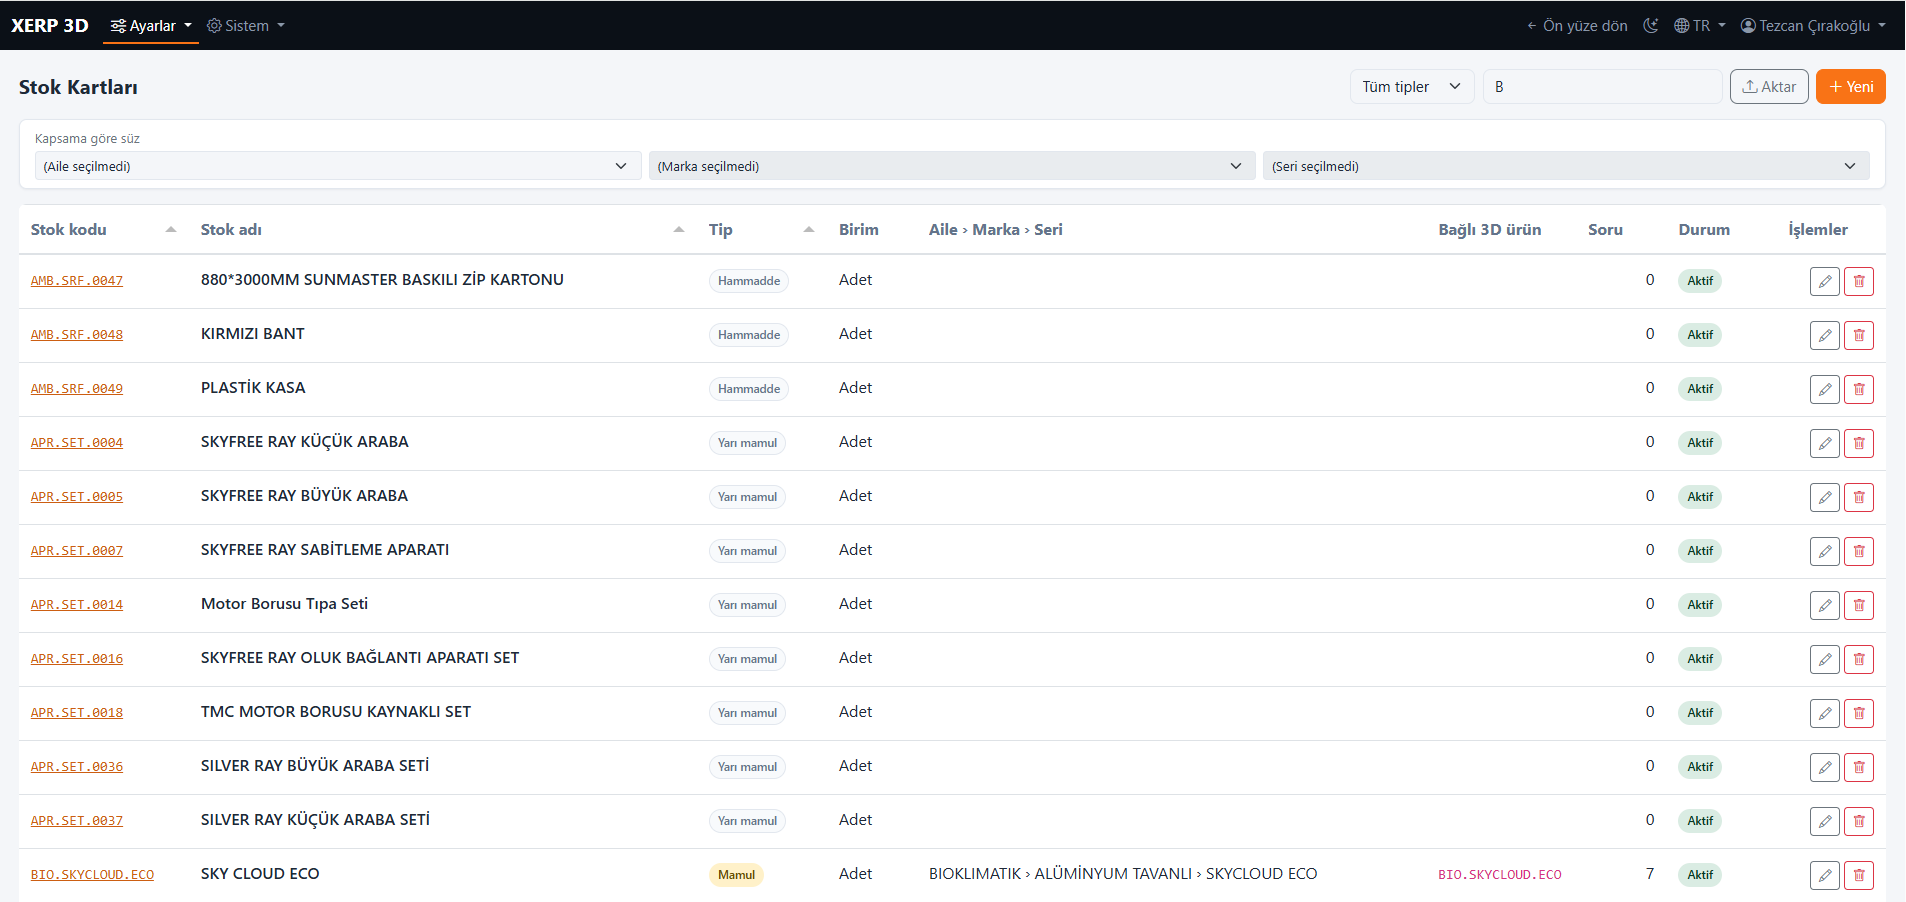
XERP 3D stock cards: raw material, semi-finished and finished product definitions
Product configuration questions

A form that asks about your product in your own terms.

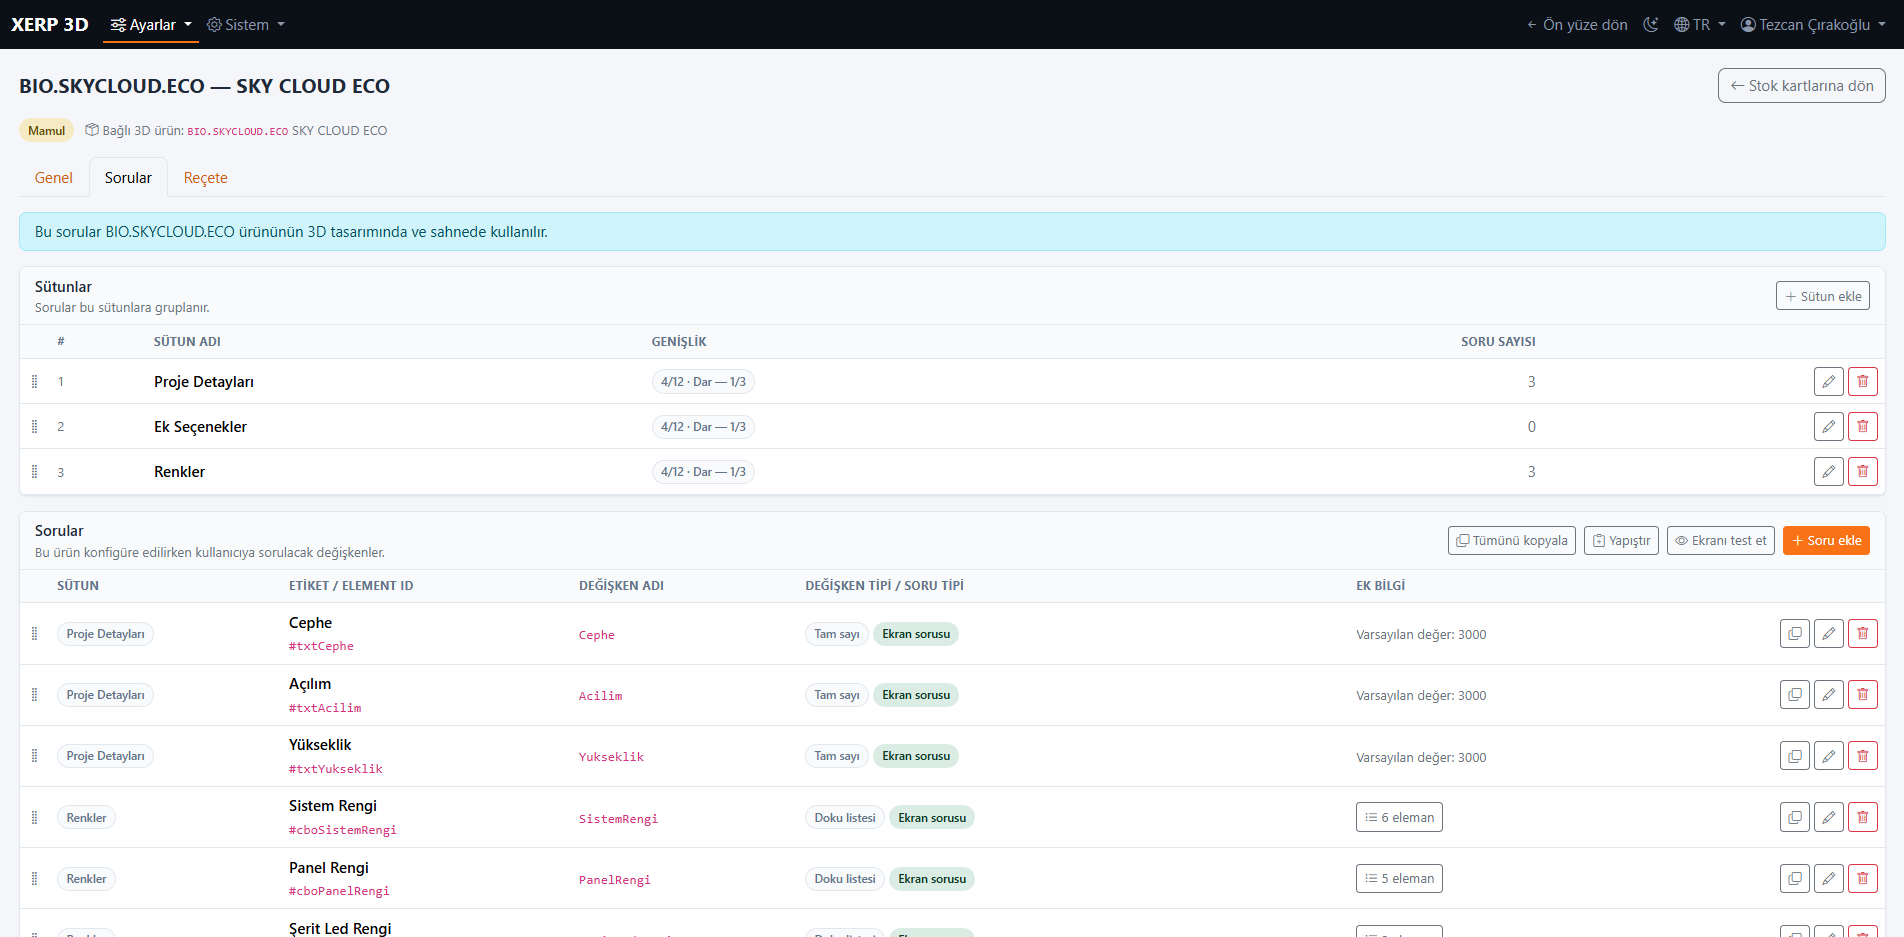
Define questions such as width, projection, height, color, motor and LED for each product series; the answers drive the 3D model, the price and the BOM.

  • Number, text, yes/no, list and color/texture list questions
  • Calculated values: panel count, rail spacing, gutter length…
  • Rules that show or hide questions based on answers
  • Copy questions between series
Configuration questions for a pergola series in XERP 3D
Parametric product designer

Define your product once — it draws correctly at every size.

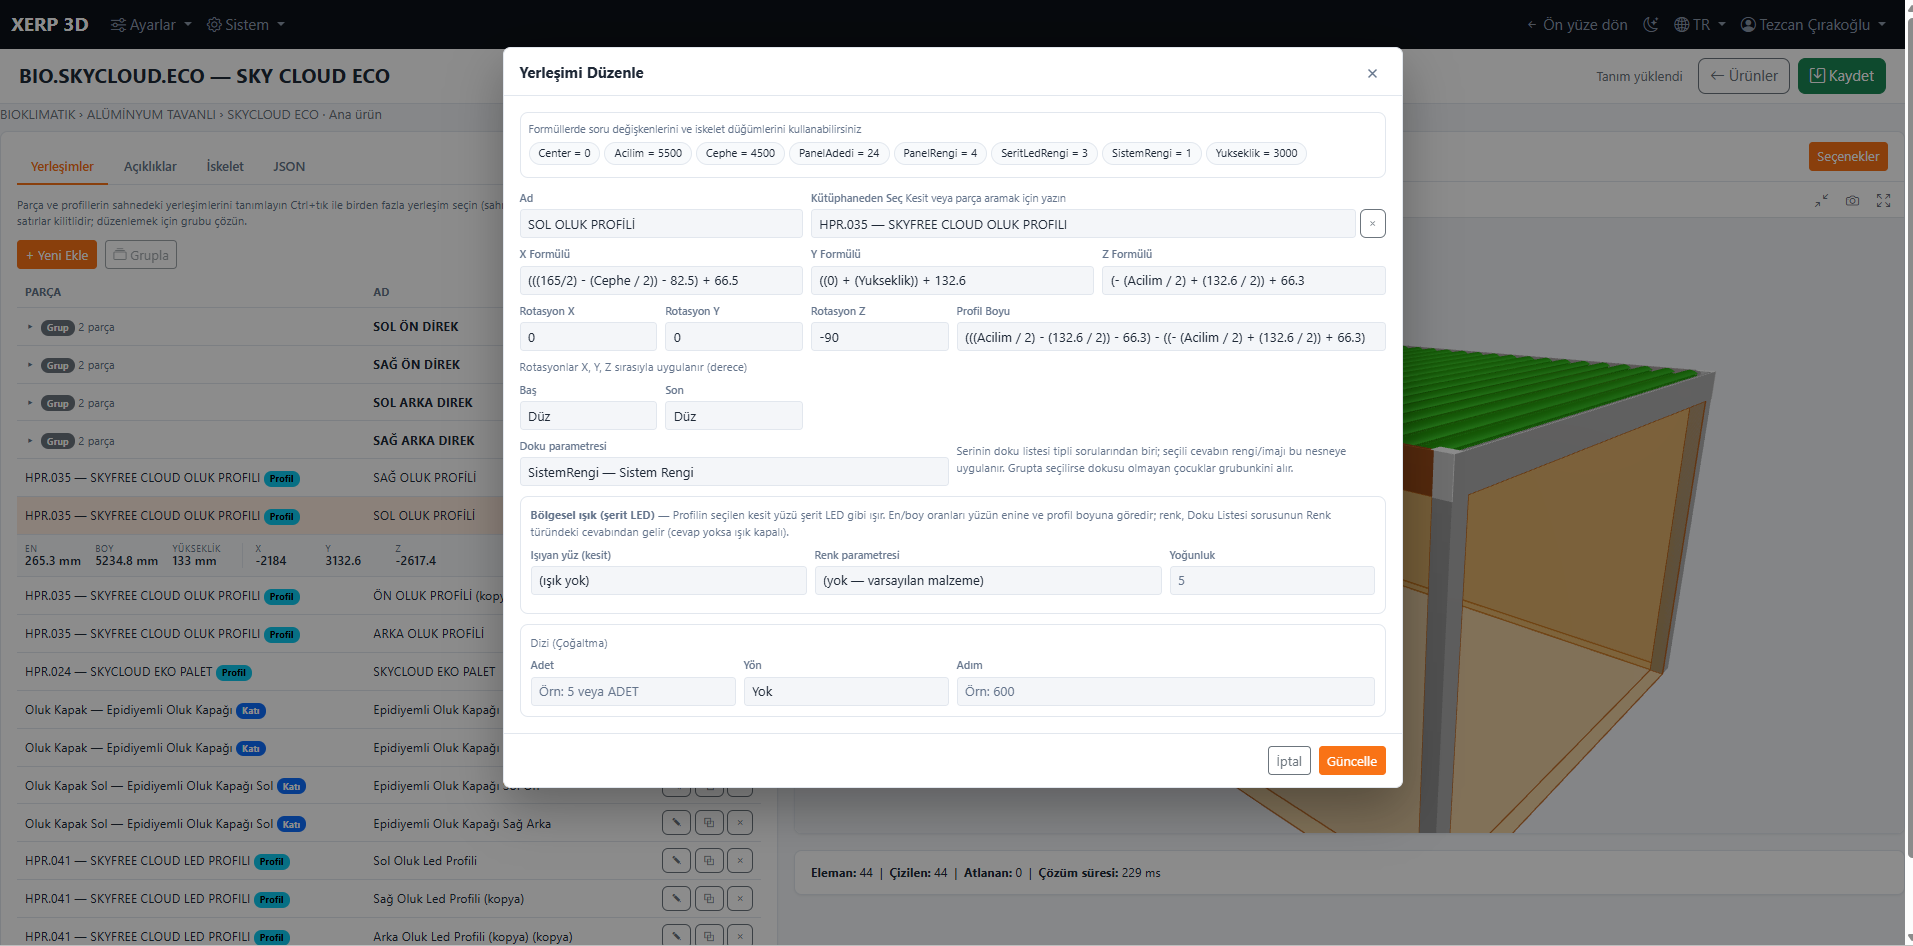
Upload your profile sections and parts to the library and define placements with formulas tied to the question answers.

  • DXF and GLB profile sections, GLB/GLTF/STEP parts, glass and sheet panels
  • Positions, lengths and angles by formula
  • Miter, cut, align, group and array tools
  • Part mounting holes and automatic machining calculation on profiles
Editing a profile placement with formulas tied to product questions in the XERP 3D product designer
Automatic bill of materials

When the drawing is finished, so is the BOM.

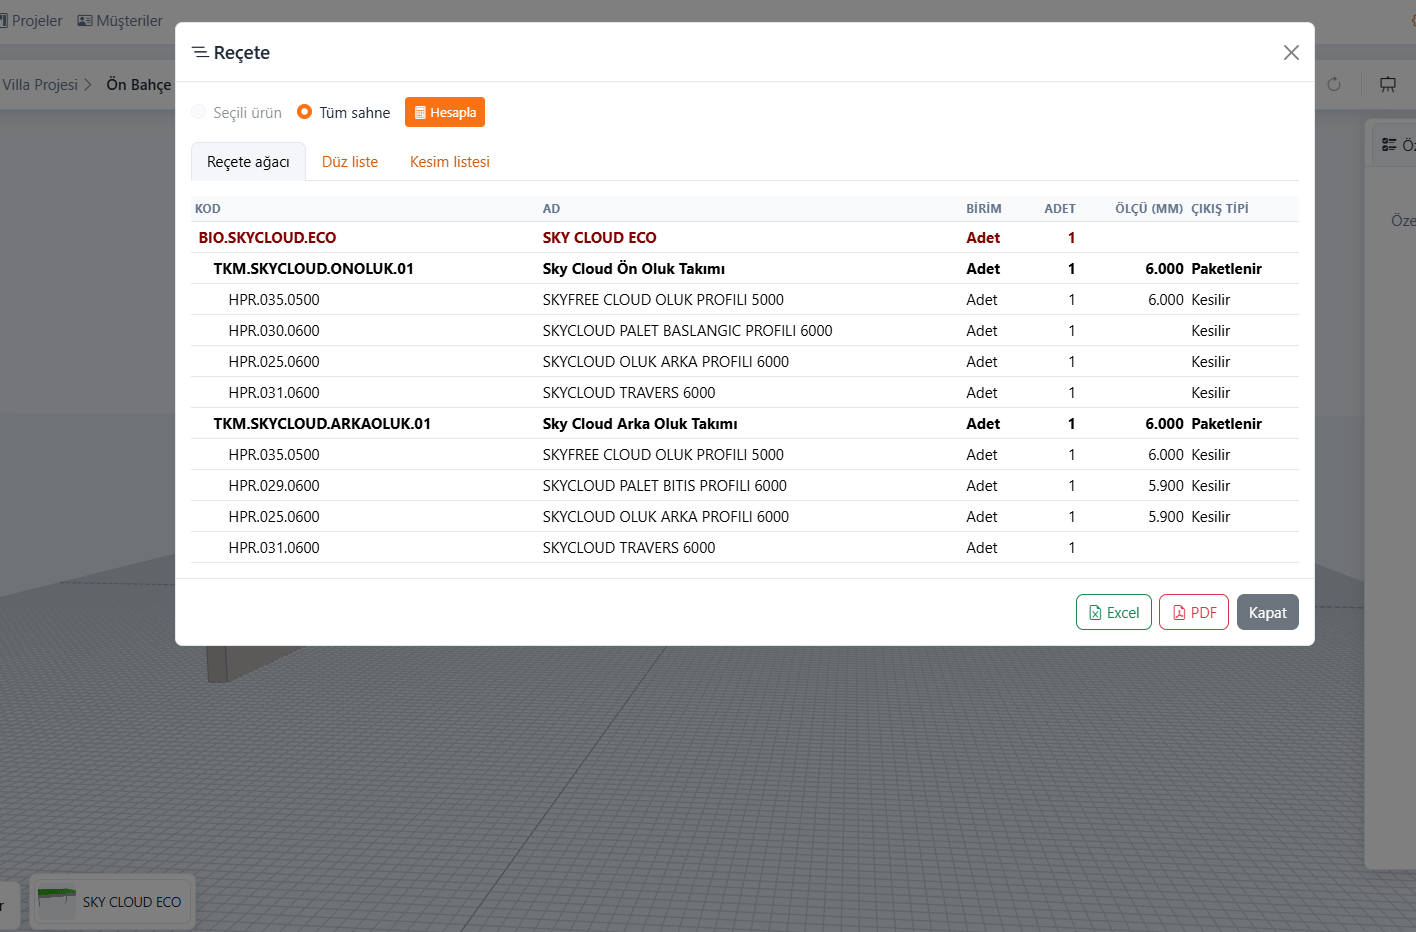
Every product in the scene becomes a multi-level bill of materials from its dimensions and question answers: which profile, how many, at what length, with which accessories.

  • Multi-level BOM tree: product → assembly → part
  • Quantities and dimensions taken from the drawing and answers
  • Side products and closures included, per project
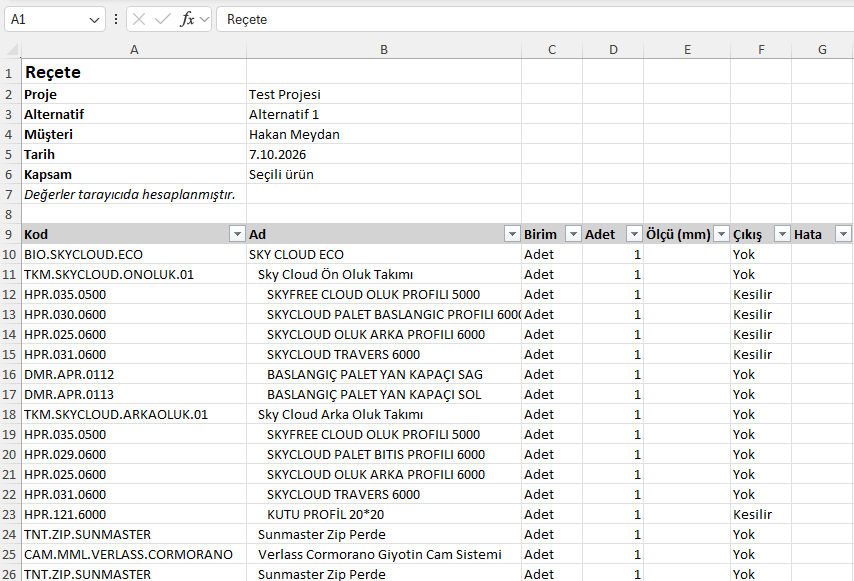
  • Download the BOM as Excel and PDF
Automatically generated BOM tree for a 4×6 bioclimatic pergola in XERP 3D
Cutting optimization

Spend your profile length on product, not on scrap.

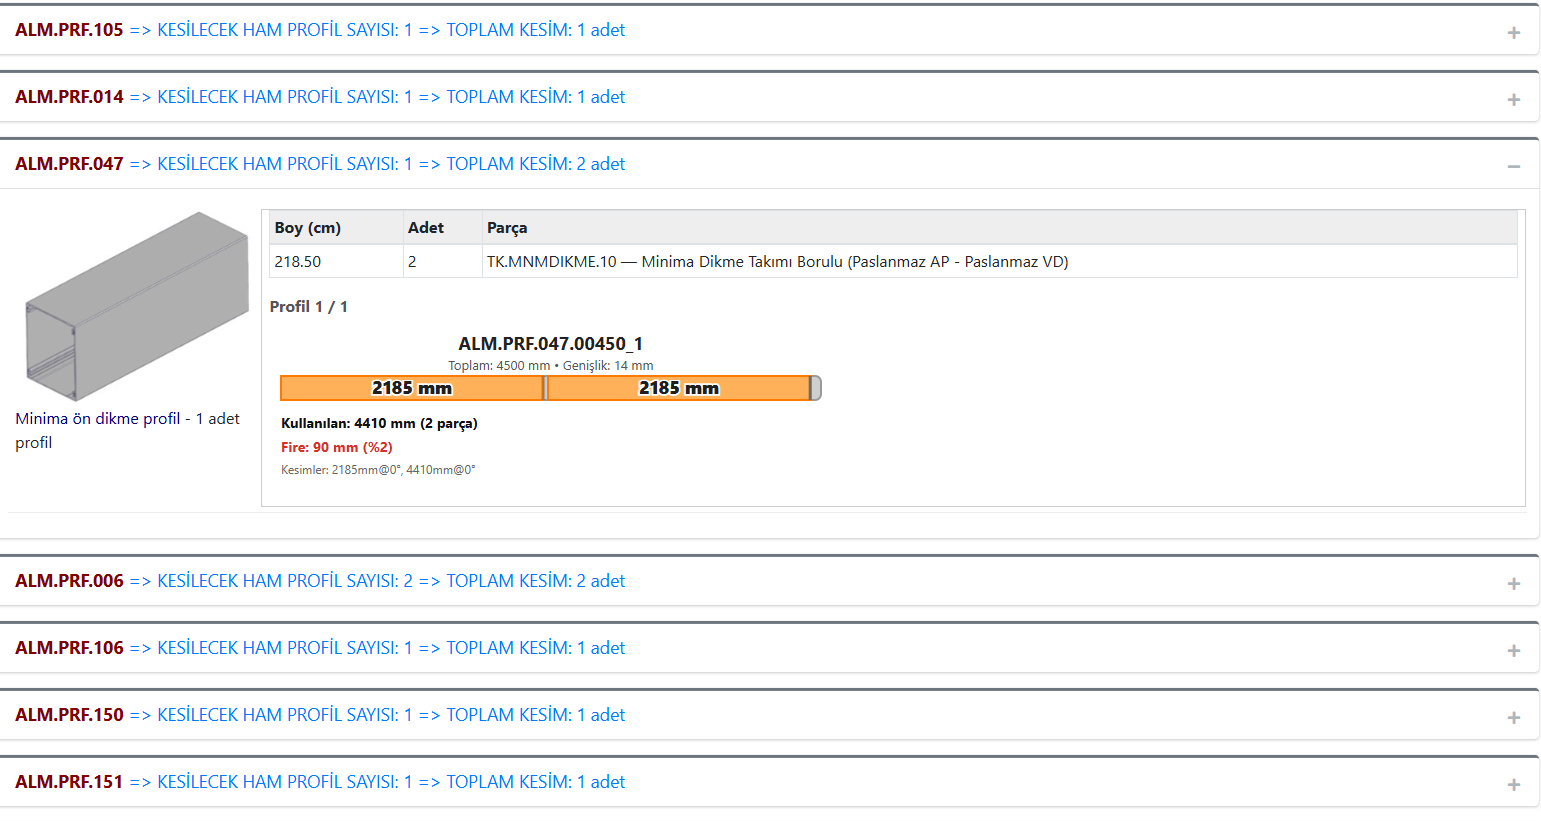
Parts to be cut from the BOM are nested onto the stock bar lengths from the stock cards with minimum scrap, producing a shop-ready cut list.

  • Stock bar matching by group code
  • Layout and scrap rate per bar
  • Cut list as Excel and PDF
  • Print it and use it directly in the workshop
XERP 3D cutting optimization: bar layouts and scrap rates
Excel and PDF exports

Technical office output in one click.

The BOM and cut list download as clean Excel and PDF documents; pass them to purchasing, the workshop or your existing system.

  • BOM: Excel and PDF
  • Cut list: Excel and PDF
  • Documents headed with project and product details
  • Excel for import into your existing ERP or accounting software
BOM and cut list Excel export downloaded from XERP 3D
A3 technical drawing with title block

From the 3D scene to a dimensioned technical drawing.

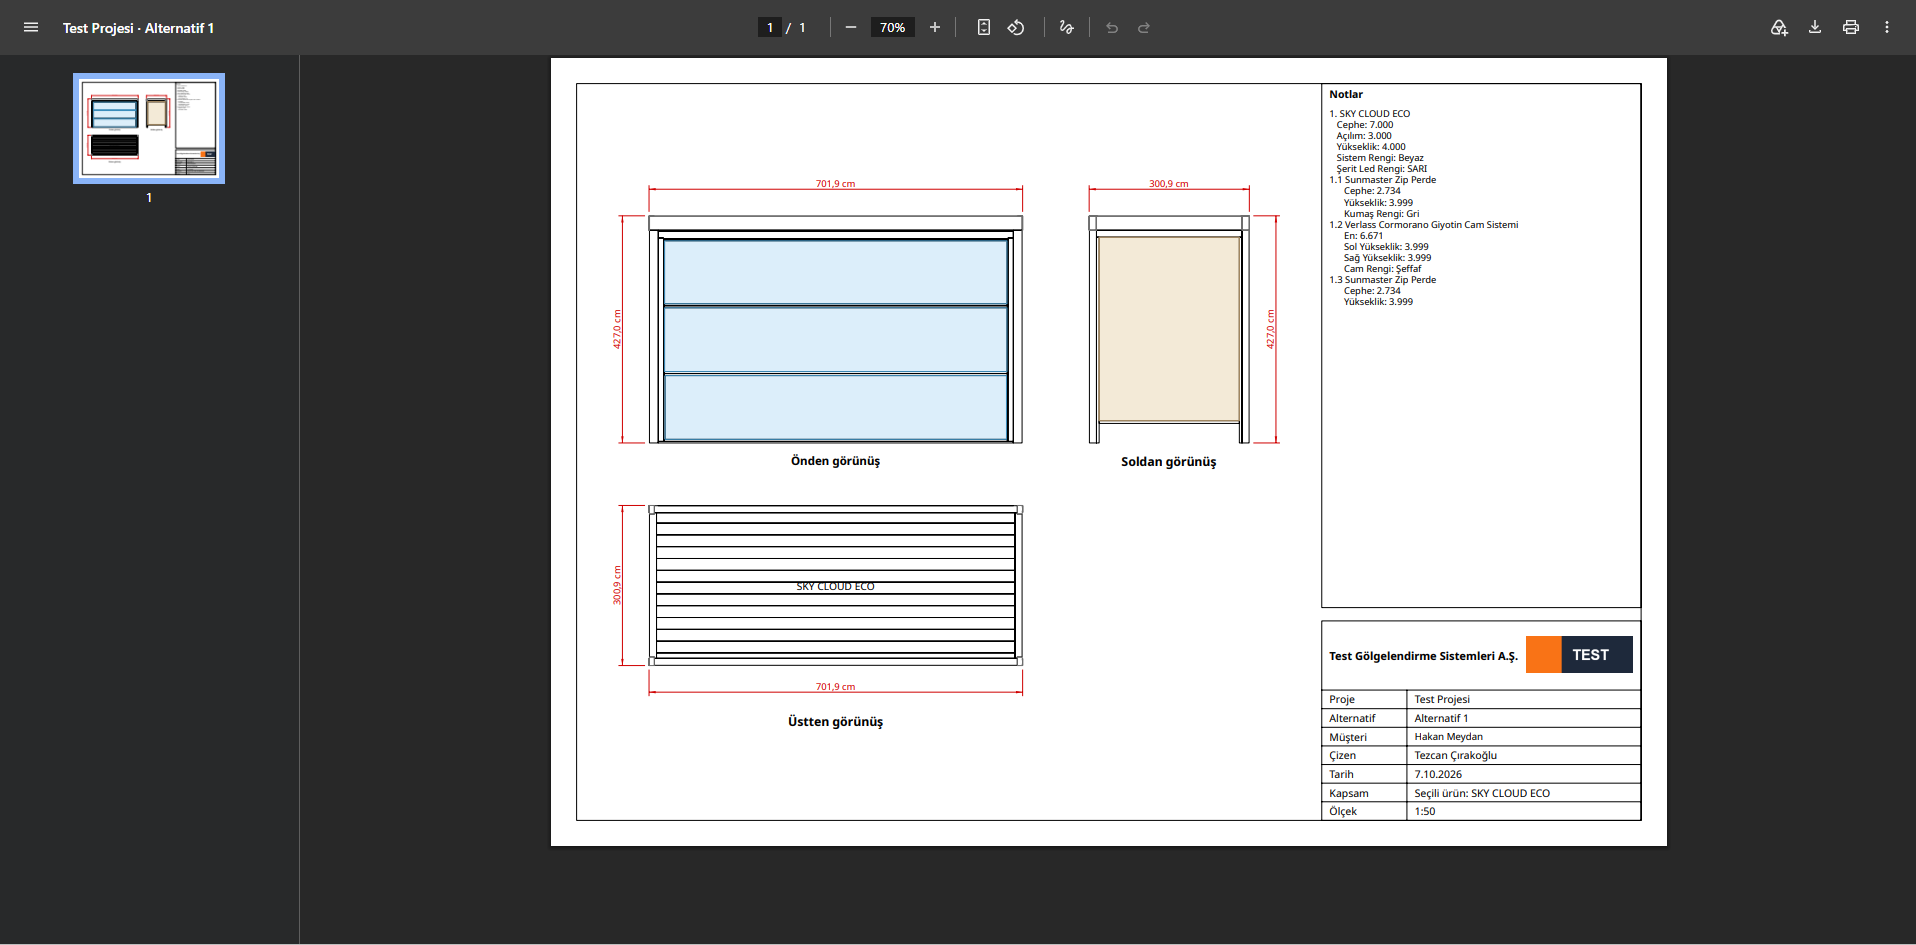
Get an A3 technical drawing of the design in the scene, with your company title block, as DXF and PDF — ready for the installation team and the customer.

  • A3 page layout and company title block
  • Views and dimensioning
  • PDF: ready to print and share
  • DXF: editable in AutoCAD and other CAD software
A3 technical drawing with title block exported from XERP 3D
Product families

Pergolas and all their complementary systems.

Product families, brands, series and questions are defined entirely by you. Typical use:

  • Bioclimatic pergolas
  • Aluminum pergolas
  • Awning systems
  • Guillotine glass
  • Sliding glass
  • Zip screens
  • Fixed glass and panels
  • Closures between products
  • LED lighting
How you use it

Complete on its own. A full factory with TCRK XERP.

Standalone

XERP 3D

Sales, quoting and technical office for small and medium-sized manufacturers and dealers — no ERP required.

  • 3D design, presentation, rendering and AR
  • Instant pricing and PDF quotes from your own price catalogs
  • Stock cards and configuration questions
  • Automatic BOM and cutting optimization (Excel/PDF)
  • A3 technical drawing with title block (DXF/PDF)
  • Dealer and sales team management
Integrated · One Chain

XERP 3D + TCRK XERP

Full factory management from sale to shipment: the drawing and BOM from XERP 3D flow into production without being re-entered.

  • Order approval stages and manufacturing projects
  • Weekly plan, Gantt, workstations and routing
  • Shop-floor tablets and live production tracking
  • Crating, loading and shipping
  • Purchasing, finance and human resources
Infrastructure

Web-based and easy to deploy.

Runs on
Browser: desktop and 10–13" tablets
Deployment
Dedicated installation and database for your company; also works on networks without internet access
Languages
Turkish, English, Spanish; more can be added
File formats
Import: DXF, GLB/GLTF, STEP, Excel · Export: PDF, Excel, DXF, USDZ/GLB (AR)
Frequently asked questions

Common questions

What is XERP 3D?

XERP 3D is a 3D product configurator for pergola and bioclimatic pergola manufacturers and their dealers. Alongside 3D design, photorealistic presentation and rendering, augmented reality and instant priced PDF quotes, it provides stock cards, automatic bills of materials, cutting optimization and A3 technical drawing output.

Can XERP 3D calculate prices on its own?

Yes. Prices are calculated by size and options from your own price catalogs uploaded to XERP 3D — no ERP required. When integrated with TCRK XERP, the ERP's price catalogs and formulas can also be used.

Can XERP 3D produce a BOM and cut list on its own?

Yes. A multi-level bill of materials and a cutting-optimized cut list are generated automatically from the drawing in the scene and the question answers; both can be downloaded as Excel and PDF.

Can I get technical drawings from XERP 3D?

Yes. You get an A3 technical drawing of the design in the scene, with your company title block, as PDF and DXF; the DXF file can be edited in CAD software.

Can XERP 3D produce photorealistic renders?

Yes. The "Render" feature in presentation mode uses path tracing to produce photorealistic images in Draft, Standard and High quality and saves them to the project gallery.

Do customers need to install an app for AR?

No. AR opens from the browser with Quick Look on iPhone and iPad and with WebXR on Android. The pergola is placed in the space at true scale; the customer can walk around it and inside it.

When do I need TCRK XERP?

When you also want to manage the order approval flow, manufacturing projects, workstation-based planning, shop-floor tablets and live production tracking, crating and shipping, purchasing and finance in a single system.

Live demo

Draw your pergola. Price and bill of materials follow on their own.

In a 30-minute online demo we'll show XERP 3D and TCRK XERP working as One Chain — with your own product family.

Book a Live Demo